
Landscape Design & Outdoor Living in Mariemont
Top-Rated Landscape Experts Serving Mariemont
Mariemont was designed with intention. Its homes, tree-lined streets, parks, public spaces, and walkable layout were planned to work together—not developed as a collection of unrelated pieces.
A high-end outdoor space in Mariemont should follow the same principle.
D2 Landscaping & Outdoor Services designs and builds custom outdoor environments for homeowners throughout Mariemont, Ohio. Our work includes patios, architectural concrete, retaining walls, pergolas, outdoor kitchens, fire and water features, landscape lighting, planting, grading, drainage, and complete property transformations.
We do not begin with a standard patio package or a list of products to fit into the yard. We begin with the architecture of the home, the existing landscape, the conditions of the property, and the way the homeowner wants to live outdoors.
From there, we develop one cohesive plan for the layout, materials, elevations, structures, utilities, planting, and lighting.
With many completed projects across Greater Cincinnati, D2 Landscaping is a trusted choice for Mariemont homeowners who want thoughtful design, skilled construction, and outdoor improvements that feel appropriate for one of the region’s most distinctive communities.
We are trusted by homeowners across Cincinnati with 100+ Google reviews (click to read our reviews).
Custom Designs: We create stunning landscape and hardscape designs to transform your outdoor space.
Safe & Professional Installation: Our expert team ensures proper installation to safety standards for worry-free enjoyment.
Durable Materials: We use high-quality stone, brick, and metal to craft long-lasting, weather-resistant outdoor features.
Enhanced Outdoor Living: Our designs creates a cozy, inviting atmosphere, perfect for relaxing or entertaining year-round.
Seamless Integration: We design outdoor features that blend beautifully with the unique aspects of your space for a cohesive look.
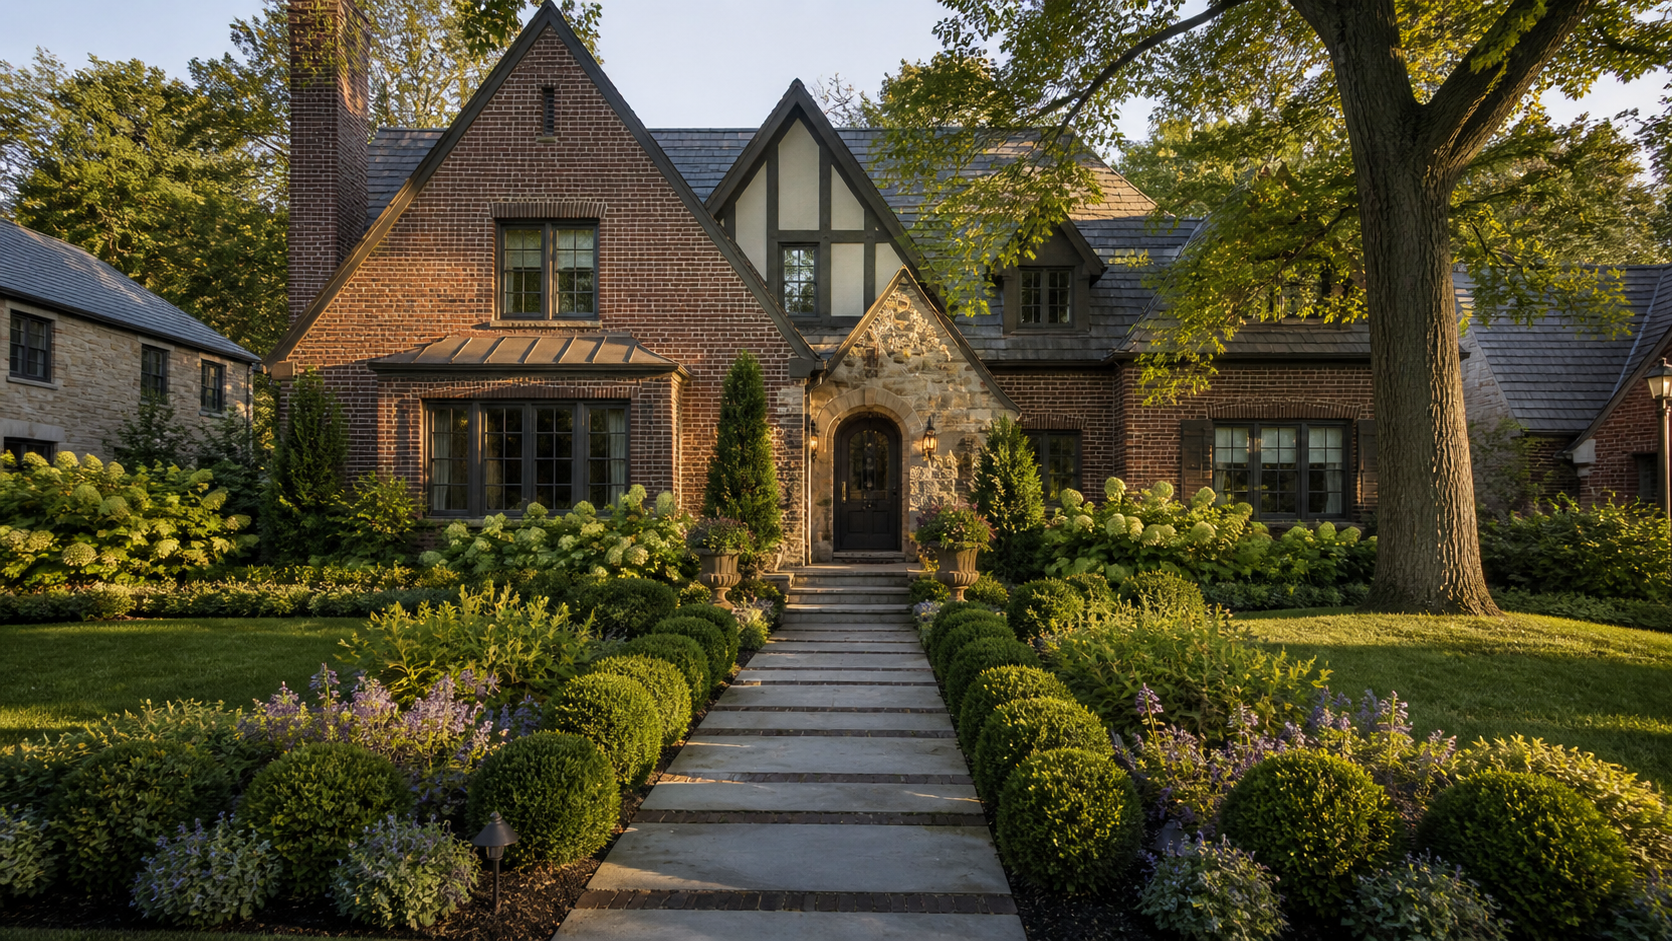
Outdoor Design for One of Cincinnati’s Most Thoughtfully Planned Communities
Mariemont is one of relatively few planned communities in the United States. Visitors immediately recognize its tree-lined streets, Tudor-style buildings, historic architecture, and English garden-village character. The Village of Mariemont was designated a National Historic Landmark community in 2007.
That history creates a different standard for residential improvements.
A new outdoor space should not feel imposed on the property. It should respond to the home’s scale, architecture, masonry, rooflines, garden structure, and surrounding streetscape. Even contemporary improvements should feel restrained, permanent, and carefully integrated.
That may mean using natural stone, brick details, traditional proportions, and layered planting beside an older Tudor-inspired home. At a renovated property, it may mean cleaner concrete geometry and modern features softened by mature landscaping.
The goal is not to imitate the past. It is to create something new that still feels like it belongs in Mariemont.
What Makes Landscaping Projects in Mariemont Different
Mariemont properties often present a combination of historic context, mature vegetation, established lot patterns, limited access, and strong architectural character.
These conditions can make outdoor design more rewarding—but they also make planning more important.
Common considerations include:
- Complementing Tudor, Colonial Revival, cottage, and traditional architectural details
- Protecting mature trees and established garden areas
- Working within compact or carefully organized lots
- Creating entertaining space without overwhelming the yard
- Preserving meaningful views from the home
- Improving privacy while maintaining the open, garden-like character of the property
- Coordinating new masonry and concrete with existing brick, stone, walks, and walls
- Managing drainage around older foundations and established neighboring properties
- Planning access so construction does not unnecessarily disturb the rest of the property
- Understanding whether exterior changes may require local review
Mariemont includes seven historic districts. Properties within those districts may require a Certificate of Appropriateness from the Village Architectural Review Board for proposed exterior changes. The Village also notes that permanent site features such as retaining walls may not be constructed within a Village street right-of-way without Planning Commission approval.
Requirements depend on the property and project scope, but they are best considered during design—not after materials have been ordered or construction has begun.
A Village Designed Around Landscape and Public Space
Mariemont’s planned character extends beyond its architecture.
The Village maintains more than 50 acres of parkland, including wooded areas, open recreational spaces, neighborhood parks, and the Bell Tower and Carillon at Dogwood Park.
Its park system includes locations such as:
- Dogwood Park
- Dale Park
- Mary Emery Park
- Livingood Park
- The Paul Prevey Bird Sanctuary
- The South 80 Gardens and Walking Trails
- The Madisonville archaeological site area
- Neighborhood recreational and garden spaces
The South 80 alone includes more than 75 acres along the Little Miami River, approximately seven miles of trails, community garden plots, a campsite, and river frontage.
That connection to green space influences what many Mariemont homeowners want at home. They are not necessarily looking to replace the landscape with hardscape. They want a comfortable outdoor environment that preserves the qualities that make the property appealing—trees, gardens, views, shade, and a sense of enclosure—while adding better function for dining, entertaining, and everyday use.
High-end Landscaping Services in Mariemont
These are the most common design/build projects we complete for Mariemont homeowners.
Landscape Design + Full Property Transformations (Master Planning)
For Mariemont properties, the best results come from one plan: layout, grading/drainage, hardscape, planting, lighting, and feature placement—designed together so everything looks intentional.
Premium Hardscapes + Patios (Concrete, Pavers, Natural Stone)
We build patios like outdoor rooms: furniture-friendly zones, clear traffic flow, strong edge details, and proper base prep that holds up.
Retaining Walls + Terracing
Walls are often the framework of a great backyard—creating level zones, defining beds, stabilizing slopes, and giving the entire space structure.
Pergolas + Shade Structures
A pergola adds definition and comfort—especially when it’s scaled correctly and paired with lighting so it feels built-in, not “added later.”
Fire Features
Fire features anchor a lounge zone and extend the season. We design around seating, traffic flow, and how you actually host.
Water Features
Water features add calm and texture. We plan for sound, sightlines, maintenance needs, and integration with planting/lighting.
Outdoor Kitchens
Mariemont homeowners love outdoor kitchens when they function like real kitchens: zones, utilities, prep space, landing space, storage, and lighting.
Landscape Lighting
Lighting is what makes the entire space feel premium after dark—safe paths, ambience, and highlights that show off the best parts of the design.
Full Outdoor Design and Build
The strongest outdoor projects begin with a complete understanding of the property.
Before selecting materials or drawing a patio, we evaluate:
- The architecture and proportions of the home
- Existing masonry, brick, concrete, and stone
- Interior rooms and exterior sightlines
- Doors and primary access points
- Existing trees and garden structure
- Sun and shade patterns
- Grades and drainage
- Neighboring properties
- Utility locations
- Equipment and material access
- Local review or approval considerations
- How the homeowner wants to cook, dine, relax, and entertain
- Whether the project will be completed at once or in phases
This allows us to organize the property before construction details begin to drive the design.
A patio should not consume the entire garden. A pergola should not block an important window or feel too large for the home. An outdoor kitchen should remain convenient without dominating the space. Walls and steps should resolve elevation naturally rather than interrupting the layout.
A complete Mariemont outdoor design may include:
- Custom patios
- Architectural concrete
- Paver and natural-stone hardscapes
- Retaining walls
- Seat walls and raised planting beds
- Steps and landings
- Pergolas and shade structures
- Outdoor kitchens
- Fireplaces, fire pits, and fire tables
- Water features
- Landscape lighting
- Privacy planting
- Foundation and garden planting
- Drainage improvements
- Lawn restoration
- Walkway and entry enhancements
For homeowners considering a phased project, we can develop a master plan that establishes the finished vision before the first phase is built.
That helps protect future opportunities and ensures early construction does not create unnecessary limitations later.
Custom Patios and Premium Hardscapes
A patio should function like a well-designed room.
Its shape and size should be based on how the space will be used—not on a standard square-footage recommendation.
A successful layout considers:
- Dining-table dimensions
- Space for chairs to move
- Lounge furniture depth
- Grill and kitchen clearance
- Primary walking paths
- Doors and steps
- Fire-feature seating
- Views into the garden
- Connections to lawn and planting areas
- How the patio appears from inside the home
Our hardscape work may incorporate:
- Concrete
- Concrete pavers
- Natural stone
- Brick or masonry accents
- Contrasting borders
- Custom inlays
- Seat walls
- Raised planters
- Garden steps
- Integrated drainage
- Transitions between multiple materials
- Separate cooking, dining, and lounge zones
In Mariemont, material selection deserves particular attention.
The wrong color, scale, pattern, or edge detail can make a new patio feel disconnected from the architecture. We consider the existing home, garden walls, walks, masonry, roof tones, and landscape before recommending a material palette.
The result should feel like part of the property—not a product installed behind it.
Premium Concrete Patios and Flatwork
Concrete can work exceptionally well in a high-end Mariemont landscape when its proportions, finish, and surrounding details are thoughtfully designed.
We use concrete for:
- Custom patios
- Walkways
- Steps and landings
- Outdoor kitchen foundations
- Courtyard-style spaces
- Driveway or parking-area improvements
- Equipment pads
- Modern geometric designs
- Connections between outdoor areas
A quality concrete project depends on what is underneath and around the finished surface.
We consider:
- Excavation depth
- Base preparation
- Reinforcement
- Concrete thickness
- Pitch and drainage
- Control-joint placement
- Edge details
- Steps and elevation transitions
- Connections to existing concrete and masonry
- Restoration of nearby lawn and planting
The visual layout is equally important.
Control joints should relate to the patio’s geometry rather than appearing random. Steps should align with doors and circulation paths. The edge of the concrete should transition cleanly into planting, walls, stone, or lawn.
At traditional homes, concrete can be paired with brick, stone, masonry, or layered landscape planting to give it warmth and context. At more contemporary renovations, larger geometric sections and restrained detailing may create the appropriate look.
Paver and Natural-Stone Hardscapes
Pavers and natural stone can provide texture, pattern, and architectural character that work especially well with Mariemont’s established homes.
Depending on the project, these materials may be used for:
- Primary patios
- Courtyard spaces
- Garden walkways
- Borders and accents
- Steps
- Landings
- Seating areas
- Transitions between the home and garden
- Fire-feature zones
- Outdoor kitchen surrounds
The material should be selected for more than its showroom appearance.
We consider:
- The style and age of the home
- Existing brick and stone
- Joint width and pattern
- Color variation
- Surface texture
- Maintenance expectations
- Freeze-thaw performance
- Furniture stability
- Long-term availability
- How the material will weather
The best hardscape materials do not compete with the home. They support it.
Retaining Walls and Terraced Landscapes
A retaining wall may solve a structural or grading issue, but it also becomes part of the visual composition of the property.
Walls can be used to:
- Create a level patio
- Manage sloped sections of the yard
- Define garden rooms
- Establish raised planting areas
- Create wide steps and landings
- Provide built-in seating
- Protect against erosion
- Improve drainage
- Strengthen the relationship between the home and garden
In Mariemont, wall materials and proportions should be chosen carefully.
An oversized wall can overwhelm a compact property. A modular wall with the wrong color or texture may feel out of place beside older brick or stone architecture. In many cases, a series of lower terraces provides a softer transition and creates opportunities for layered planting.
We consider:
- Wall height and length
- Structural requirements
- Drainage
- Reinforcement
- Footings and base preparation
- Sightlines
- Step placement
- Relationship to property boundaries and rights-of-way
- Local approval requirements
- How the wall will look from both the house and neighboring viewpoints
The solution should perform correctly without looking purely utilitarian.
Pergolas and Custom Outdoor Structures
A pergola or shade structure can give an outdoor space the architectural definition it needs to feel like a true extension of the house.
Structures may help:
- Define a dining or lounge area
- Add partial shade
- Create a more intimate scale
- Frame an outdoor kitchen
- Support lighting, fans, or heaters
- Introduce vertical interest
- Improve privacy
- Connect a patio visually to the architecture
Proportion is especially important on Mariemont properties.
A large structure may overpower a smaller home or yard. A structure that is too small may appear decorative rather than functional. Rooflines, windows, doors, masonry, and existing trees must all be considered.
We also coordinate:
- Post locations
- Footings
- Patio joints
- Furniture
- Lighting
- Utilities
- Walkways
- Views from the house
- Planting around the structure
Planning these details together allows the finished structure to feel permanent and integrated rather than added later.
Outdoor Kitchens Designed for Actual Use
A high-end outdoor kitchen should be designed around cooking and hosting—not simply around the dimensions of a grill.
Depending on the homeowner’s needs, an outdoor kitchen may include:
- Built-in grill
- Preparation space
- Landing counters
- Storage
- Refrigeration
- Sink
- Side burner
- Pizza oven
- Waste and recycling storage
- Bar seating
- Task lighting
- Electrical outlets
- Gas, water, and drainage connections
The placement of the kitchen affects the entire patio.
It should be convenient to the home but should not interrupt the main path into the yard. The cook should remain connected to guests. Smoke, heat, sun exposure, prevailing wind, views, and nearby windows should all influence the design.
When the kitchen is included in the initial plan, foundations and utilities can be installed before the finished patio surface. This produces a cleaner result and reduces the likelihood of future cuts or patches.
Custom Fire Features
Fire features bring warmth and provide a natural gathering point within the landscape.
Options may include:
- Wood-burning fire pits
- Gas fire pits
- Fire tables
- Linear fire elements
- Built-in fireplaces
- Fire features integrated with seat walls
We consider:
- The scale of the yard
- Seating distance
- Wind direction
- Fuel source
- Traffic flow
- Views from inside the home
- Nearby trees and structures
- Surrounding materials
- How the space functions with two people or a larger group
At one Mariemont property, a fireplace may become a formal architectural focal point aligned with the house. At another, a smaller fire pit may sit within a more natural garden room connected to the main patio by a walkway.
The feature should fit the property rather than becoming the property.
Water Features
A thoughtfully placed water feature can introduce sound, movement, and calm without dominating the landscape.
We may incorporate:
- Pondless waterfalls
- Bubbling fountains
- Decorative basins
- Naturalized stone features
- Contemporary water walls
- Water elements integrated into garden beds or patios
Placement is critical.
We consider how the feature is viewed from inside the home, how it sounds from seating areas, how it relates to surrounding planting, and how much ongoing maintenance the homeowner wants.
In a garden-oriented community such as Mariemont, a water feature is often most successful when it feels discovered within the landscape rather than displayed as an isolated centerpiece.
Landscape Lighting
Landscape lighting allows the architecture and garden to remain visible and usable after sunset.
A complete lighting plan may include:
- Step lights
- Wall lighting
- Path lighting
- Patio lighting
- Pergola lighting
- Outdoor kitchen task lighting
- Tree uplighting
- Architectural lighting
- Garden accents
- Lighting around fire and water features
- Subtle entrance and walkway illumination
Our goal is not to make the property excessively bright.
We use controlled layers of light to:
- Improve safety
- Create depth
- Highlight selected trees and architectural features
- Support outdoor dining and entertaining
- Preserve a comfortable evening atmosphere
- Connect different areas of the property
Fixture selection and beam placement should feel restrained. Lighting should reveal the property without overwhelming the house, neighbors, or night sky.
Privacy Planting and Complete Landscape Installation
Privacy is important, but a long row of identical evergreens is not always the best solution.
We design planting to control important views while maintaining the garden-like depth that suits Mariemont.
A landscape plan may include:
- Evergreen screening
- Ornamental trees
- Layered shrubs
- Perennials
- Ornamental grasses
- Foundation planting
- Raised garden beds
- Planting around walls and patios
- Seasonal interest
- Lawn restoration
Plant selection is based on:
- Sun and shade
- Soil conditions
- Drainage
- Mature size
- Maintenance expectations
- Deer pressure
- Seasonal appearance
- Relationship to the architecture
- Proximity to walks, walls, and structures
Existing trees and established plantings are also evaluated individually.
Some may be important to preserve. Others may have outgrown the property, declined in health, or no longer support the new layout. Our goal is to retain valuable landscape character while making thoughtful changes where necessary.
Grading, Drainage, and Site Preparation
The visible design will only perform as well as the site preparation beneath and around it.
Mariemont’s established lots can include older drainage patterns, mature trees, compact access, existing walls, neighboring runoff, and multiple generations of landscape changes.
We evaluate:
- Where water enters the property
- How it moves during heavy rain
- Whether downspouts are contributing to problems
- Existing low areas
- Foundation exposure
- Soil conditions
- Retaining-wall drainage
- Connections between patios, walks, and lawn
- How new construction will alter surface flow
Potential solutions may include:
- Regrading
- Downspout extensions
- French drains
- Channel drains
- Catch basins
- Wall drainage
- Surface swales
- Soil stabilization
- Erosion-control measures
- Corrected patio and walkway transitions
Water management is considered during design—not after the patio, wall, or planting has already been installed.
Why Mariemont Homeowners Choose D2 Landscaping
We understand that the setting matters:
Mariemont is not a community where a generic outdoor package will look appropriate on every property.
The architecture, streetscape, historic context, garden structure, and scale of each home must shape the design. We develop the project around the property rather than forcing the property to accommodate a standard layout.
We design before construction begins:
Detailed design helps resolve the relationships that most affect the finished space:
- Patio size
- Furniture placement
- Structures
- Utilities
- Elevations
- Steps
- Walls
- Drainage
- Lighting
- Planting
- Long-term phasing
This produces clearer decisions and reduces the number of compromises that must be made during construction.
We coordinate the complete outdoor environment:
Patios, concrete, retaining walls, structures, kitchens, planting, lighting, and drainage are interconnected.
When each part is planned by a different contractor, homeowners can be left resolving conflicts between trades. Our design/build process coordinates the major elements through one connected plan.
We are experienced with established properties:
Construction on an established property requires care.
Access may be limited. Existing masonry must be protected. Trees and gardens may need to remain intact. New elevations must connect to older doors, walks, driveways, and walls. Restoration must be handled with the same attention as the new construction.
These are not secondary details. They determine whether the finished project feels professionally integrated.
We prioritize restraint and long-term value:
High-end design is not defined by how many features fit into the yard.
It comes from:
- Strong proportions
- Appropriate materials
- Careful detailing
- Clear circulation
- Thoughtful planting
- Controlled lighting
- Quality construction
- Features that support real use
We recommend elements because they improve the project—not simply because they are currently popular.
Our reputation is visible:
D2 Landscaping has earned 100+ Google reviews from customers throughout Greater Cincinnati and Northern Kentucky.
For homeowners considering a significant investment, those reviews offer meaningful insight into our communication, service, workmanship, reliability, and experience completing real projects.
Our outdoor design/build process
1. Initial design conversation
We begin by discussing how you want to use the property and what is not working today.
Topics may include:
- Dining and entertaining
- Cooking
- Family use
- Privacy
- Shade
- Garden interests
- Fire or water features
- Drainage concerns
- Architectural preferences
- Investment range
- Timing
- Future project phases
This helps us identify the purpose behind each requested feature.
2. Property evaluation
We evaluate the site conditions that will influence the design:
- Architecture and existing materials
- Elevations and slopes
- Water movement
- Sun and shade
- Trees and established planting
- Equipment and material access
- Interior and exterior sightlines
- Doors and windows
- Utilities and mechanical equipment
- Neighboring properties
- Existing patios, walks, walls, and concrete
- Historic-district status
- Potential zoning, permit, or architectural-review requirements
Properties within one of Mariemont’s seven historic districts may require Architectural Review Board approval for certain exterior changes. Requirements vary by scope, so they should be confirmed before construction.
3. Concept development
We organize the property into a cohesive layout.
This stage may address:
- Patio location and size
- Cooking, dining, and lounge zones
- Walls and terraces
- Steps and circulation
- Structure placement
- Fire or water features
- Privacy strategy
- Views from the house
- Material direction
- Garden areas
- Lawn and open-space balance
4. Scope and investment alignment
Before advancing into detailed selections, we confirm that the proposed scope and anticipated investment are aligned.
This allows the homeowner to prioritize features, adjust the scale, or identify logical phases while the design remains flexible.
5. Detailed design and material selections
We refine the project and select the elements that will shape the finished space.
These may include:
- Concrete finishes
- Pavers
- Natural stone
- Brick and masonry accents
- Wall materials
- Pergola finishes
- Countertops
- Kitchen components
- Fire and water features
- Lighting
- Planting
- Drainage components
6. Construction
Our team coordinates the project in the correct sequence, including:
- Demolition
- Excavation
- Site preparation
- Drainage and utilities
- Concrete and hardscape
- Retaining walls
- Structures
- Kitchen and feature installation
- Planting
- Lighting
- Lawn and site restoration
We communicate throughout construction and address site conditions as they become visible.
7. Final walkthrough
At completion, we review the project with the homeowner, explain care and operation, and address remaining details.
Outdoor Living That Fits Mariemont
Mariemont’s identity is rooted in comprehensive planning.
The Village was conceived as an English garden-style community in which architecture, landscape, streets, parks, commercial areas, and civic spaces would work together. Its town plan was developed by landscape architect and planner John Nolen, with construction beginning in the 1920s under the vision of philanthropist Mary Emery.
That same idea can guide residential outdoor design.
A Mariemont backyard may need to:
- Complement a historically influenced home
- Preserve mature trees and garden structure
- Create better dining and entertaining space
- Add privacy without feeling enclosed
- Improve an aging patio or walkway
- Resolve awkward steps or grade changes
- Accommodate an outdoor kitchen without dominating the yard
- Remain attractive from interior windows
- Provide evening use through restrained lighting
- Feel established rather than newly installed
We design around those relationships instead of treating the project as a list of products.
Frequently Asked Questions About Landscaping in Mariemont
Do you provide complete landscape design and construction in Mariemont?
Yes. D2 Landscaping provides full outdoor design/build services in Mariemont, including patios, concrete, paver and natural-stone hardscapes, retaining walls, pergolas, outdoor kitchens, fire and water features, lighting, planting, grading, and drainage.
Can you design an outdoor space that complements a historic or traditional Mariemont home?
Yes. We consider the architecture, existing masonry, proportions, garden structure, materials, and surrounding streetscape when developing the design. The goal is for the new outdoor space to feel appropriate for the property rather than attached as a separate style.
Do exterior landscape projects require approval in Mariemont?
Approval requirements depend on the property and the scope of work. Properties within one of Mariemont’s historic districts may require a Certificate of Appropriateness for certain exterior changes. Retaining walls and other permanent site features may also be subject to zoning, right-of-way, Planning Commission, or building requirements. The applicable requirements should be confirmed before construction.
Can you create a master plan if we want to build in phases?
Yes. A master plan establishes the final layout before construction begins. This allows utilities, elevations, drainage, structures, materials, and future features to be coordinated from the start.
Do you build custom concrete patios in Mariemont?
Yes. We design and install custom concrete patios, walkways, steps, landings, equipment pads, and other flatwork. We focus on layout, site preparation, drainage, joint placement, finish quality, and integration with the home and landscape.
Do you install paver patios and natural-stone hardscapes?
Yes. We can use pavers, natural stone, concrete, brick accents, or a coordinated combination of materials depending on the home, design goals, maintenance preferences, and surrounding landscape.
Can you work around mature trees and established gardens?
Yes. Existing trees, root zones, planting, access routes, and protection requirements are evaluated during planning. The design may be adjusted to preserve valuable landscape elements where doing so supports a sound long-term result.
Can you make a smaller or carefully organized backyard more functional?
Yes. Thoughtful zoning, furniture planning, circulation, walls, planting, and material transitions can create distinct cooking, dining, and lounge areas without making the yard feel crowded.
Can you correct drainage issues during the project?
Yes. Drainage and grading are evaluated as part of the design process. Potential solutions include regrading, downspout management, French drains, channel drains, catch basins, retaining-wall drainage, and site-specific surface-water improvements.
Can you create privacy without making the garden feel enclosed?
Yes. We use layered planting, ornamental trees, evergreen screening, walls, structures, and strategic feature placement to manage important sightlines while maintaining depth and openness.
Do you design outdoor kitchens, fire pits, and fireplaces?
Yes. We design and build outdoor kitchens, fire pits, fireplaces, fire tables, and related gathering areas. Utilities, seating, circulation, architecture, wind, and the broader patio layout are considered before construction.
How long does a complete outdoor living project take?
The schedule depends on design complexity, project size, material availability, approvals, weather, and season. Once the property has been evaluated and the scope is established, we provide a project-specific schedule.
Does D2 Landscaping work throughout Mariemont?
Yes. We serve homeowners throughout Mariemont and nearby Greater Cincinnati communities, with a focus on substantial landscape design/build, hardscape, concrete, and outdoor living projects.
Nearby Areas We Also Serve
We serve homeowners in Mariemont, but also all nearby neighborhoods—especially for premium outdoor living projects.
We serve the Greater Cincinnati area, including:
- Hyde Park
- Oakley
- Columbia-Tusculum
- Mt. Lookout
- Indian Hill
- Madeira
- Montgomery
- West Chester
- Mason
- Liberty Township
Ready to upgrade your Mariemont outdoor space?
A property in a carefully planned community deserves an equally thoughtful outdoor plan.
D2 Landscaping combines landscape design, hardscape construction, concrete work, structures, planting, lighting, drainage, and site preparation to create outdoor environments that feel complete—because every major element was considered together.
Whether you are replacing an aging patio, renovating an established garden, adding a pergola or outdoor kitchen, solving a drainage problem, or planning a complete backyard transformation, we can help determine the right layout, materials, features, and construction approach for your Mariemont home. Schedule your luxury design meeting today – there’s no cost or obligation.
Investment-Focused Financing Available
It is now easier than ever to bring your custom outdoor oasis to life. We offer project financing through Kemba Credit Union.


WHAT CLIENTS ARE SAYING...


I got estimates from 3 companies and everyone was about the same price. Lalo was so responsible and knowledgeable and remembered all the little details and they cleaned up the site afterwards. Great company. Respectful crew. Hardworking. I hate to say it, but it’s really surprising to see the kind of integrity and work I witnessed with D2. I wish we had more businesses like this!!


I wanted to install a patio off my porch for the express purpose of having an area for my hammock, because my husband didn't want to have to mow around it.
D2 came out, gave an appraisal, we were able to meet my budget and the work began.
I thought about doing it myself and am so glad I didn't.
When I saw the effort the men put forth, Lord have mercy, I know I would not have done it to the standard they met.
AND...they got it done in one day!
David, Roger, and all the men were professional and were willing to go above and beyond my expectations.
If they had questions they asked and answered all of mine.
Ellen, in the office, was so patient with me, as we worked through details that I didn't even realize were involved.
I have already recommended them to family and friends.
Thanks David and crew for who you are, and how you conduct your business.
Good customer service and quality work are hard to find lately, but you stepped up, and I so appreciate you.

David @ D2 was responsive, courteous and extremely engaging when explaining what we wanted. I'm happy to say, that's exactly what we got. The guys worked quick, always cleaned up at the end of each day and even fixed my wooden fence door. Can't wait for spring and summer time to enjoy our brand new patio!
