
Landscape Design & Outdoor Living in Montgomery
Top-Rated Landscape Experts Serving Montgomery
The best outdoor spaces do more than add features to a backyard. They create a natural extension of the home—one that reflects its architecture, supports the way the family lives, and feels considered from every angle.
D2 Landscaping & Outdoor Services designs and builds high-end outdoor environments for homeowners throughout Montgomery, Ohio. Our work includes custom patios, architectural concrete, retaining walls, pergolas, outdoor kitchens, fire and water features, landscape lighting, planting, grading, drainage, and complete property transformations.
We do not begin with a standard patio size or a predetermined package. We begin by studying the home, the land, and the way the homeowner wants to use the property. From there, we develop a cohesive plan for the layout, materials, elevations, structures, utilities, planting, and lighting.
With 100+ Google reviews and completed projects throughout Montgomery and Greater Cincinnati, D2 Landscaping is a trusted choice for homeowners who want thoughtful design, quality construction, and a finished outdoor space that belongs with the home.
We are trusted by homeowners across Cincinnati with 100+ Google reviews (click to read our reviews).
Custom Designs: We create stunning landscape and hardscape designs to transform your outdoor space.
Safe & Professional Installation: Our expert team ensures proper installation to safety standards for worry-free enjoyment.
Durable Materials: We use high-quality stone, brick, and metal to craft long-lasting, weather-resistant outdoor features.
Enhanced Outdoor Living: Our designs creates a cozy, inviting atmosphere, perfect for relaxing or entertaining year-round.
Seamless Integration: We design outdoor features that blend beautifully with the unique aspects of your space for a cohesive look.
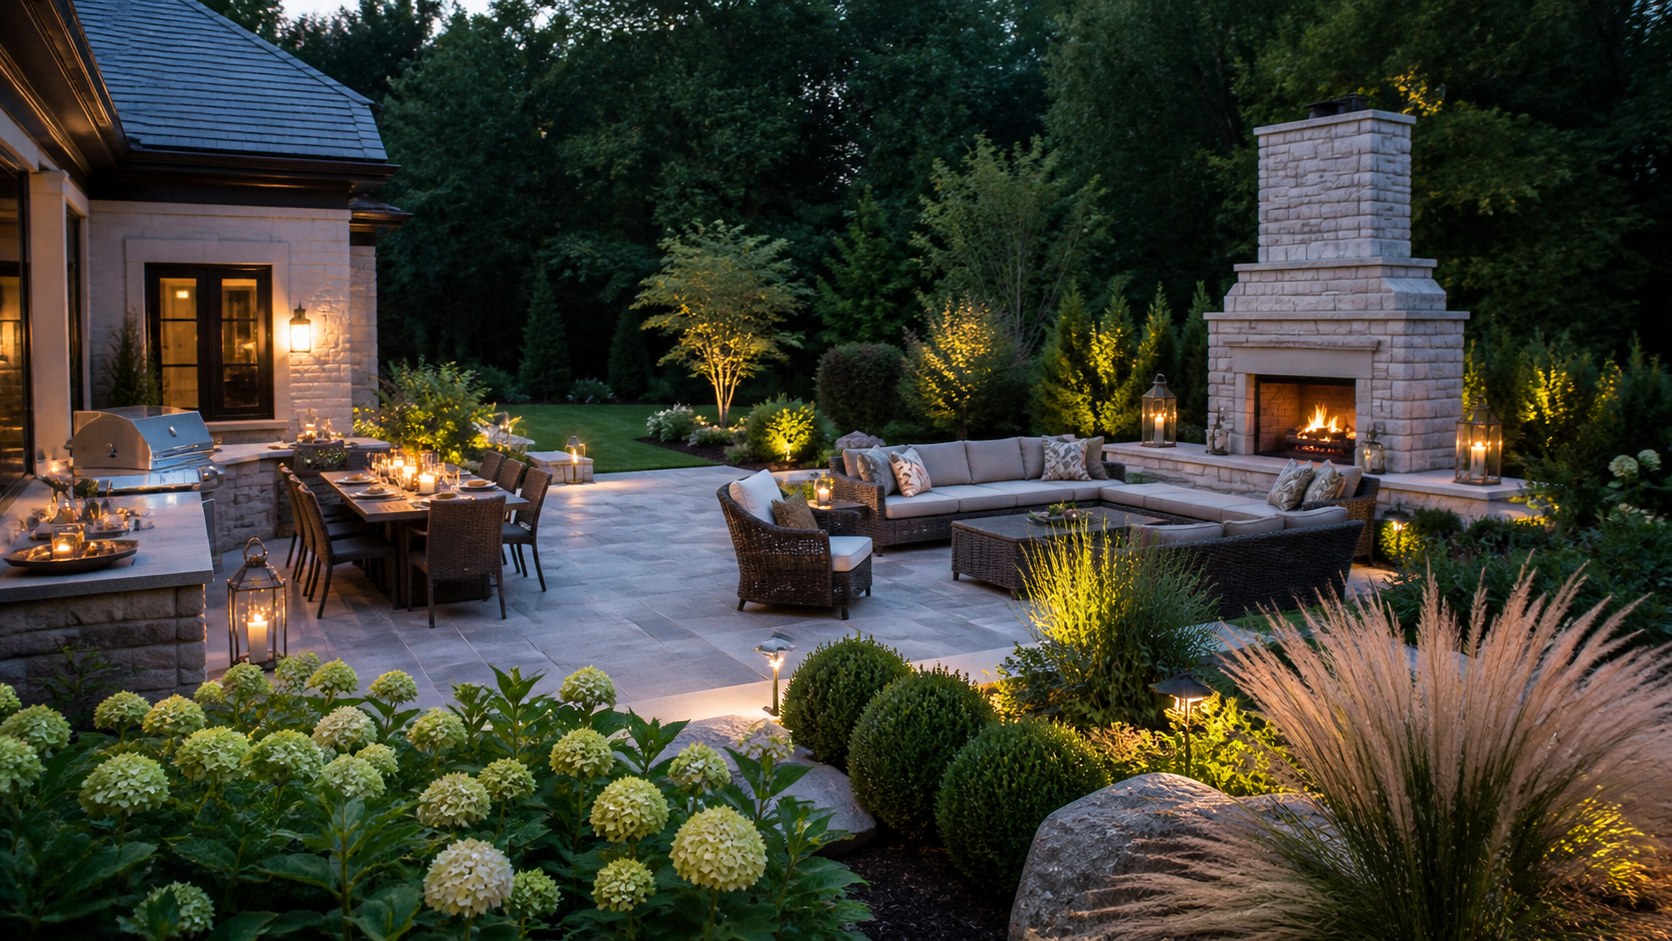
Outdoor Design that fits Montgomery’s Established Character
Montgomery is one of Greater Cincinnati’s most established residential communities. The settlement began in 1795, and the city continues to preserve its architectural and historical character through its Landmarks Commission and Heritage District. The Heritage District along Montgomery Road serves as a distinctive destination for dining, shopping, services, and community activity.
That history does not mean every outdoor space needs to look traditional. It does mean the work should feel appropriate for its setting.
Montgomery includes a wide mix of homes—from historic properties and traditional brick residences to renovated homes and newer luxury construction. A successful landscape design must respond to the specific architecture rather than applying the same material palette and layout everywhere.
For one property, that may mean natural stone, layered planting, and restrained lighting that complement an older home. For another, it may mean large-format concrete, clean geometry, and a modern pergola. In either case, the objective is the same: create an outdoor environment that looks deliberate rather than added on.
What Makes Outdoor Projects in Montgomery Different
Montgomery properties often have established landscapes, mature trees, defined architectural character, and homeowners who expect a high level of finish. Those conditions require more planning than a basic patio installation.
Common priorities include:
- Preserving mature trees and valuable existing landscaping
- Creating privacy without enclosing the entire yard
- Matching new materials to an established home
- Improving an older patio or concrete layout without making the addition feel patched together
- Managing drainage around mature lots and neighboring properties
- Connecting multiple doors, walkways, driveways, and outdoor destinations
- Creating entertaining areas that feel generous but not oversized
- Incorporating lighting without overpowering the home or landscape
- Planning improvements that remain appropriate if the property is renovated later
We approach these projects as complete design challenges—not as isolated requests for concrete, pavers, walls, or planting.
A Community that Values Parks, Walkability, and Outdoor Space
Montgomery maintains more than 96 acres of green space, including eight parks and a nature preserve. The park system is connected by more than 30 miles of sidewalks, creating pedestrian access throughout the community.
The Johnson Nature Preserve adds an urban forest and natural recreation area to the city’s park system, while neighborhood parks provide space for walking, play, sports, and community gatherings.
That relationship with outdoor space is reflected in many residential projects we design. Montgomery homeowners often want a backyard that feels refined and comfortable but still retains a sense of landscape. The goal is not always to cover more ground with hardscape. It is often to create the right balance between patio, lawn, trees, planting, architecture, and open space.
High-end Outdoor Living Services We Provide in Montgomery, Ohio
These are the most common design/build projects we complete for Montgomery homeowners.
Landscape Design + Full Property Transformations (Master Planning)
For Montgomery properties, the best results come from one plan: layout, grading/drainage, hardscape, planting, lighting, and feature placement—designed together so everything looks intentional.
Premium Hardscapes + Patios (Concrete, Pavers, Natural Stone)
We build patios like outdoor rooms: furniture-friendly zones, clear traffic flow, strong edge details, and proper base prep that holds up.
Retaining Walls + Terracing
Walls are often the framework of a great backyard—creating level zones, defining beds, stabilizing slopes, and giving the entire space structure.
Pergolas + Shade Structures
A pergola adds definition and comfort—especially when it’s scaled correctly and paired with lighting so it feels built-in, not “added later.”
Fire Features
Fire features anchor a lounge zone and extend the season. We design around seating, traffic flow, and how you actually host.
Water Features
Water features add calm and texture. We plan for sound, sightlines, maintenance needs, and integration with planting/lighting.
Outdoor Kitchens
Montgomery homeowners love outdoor kitchens when they function like real kitchens: zones, utilities, prep space, landing space, storage, and lighting.
Landscape Lighting
Lighting is what makes the entire space feel premium after dark—safe paths, ambience, and highlights that show off the best parts of the design.
High-end Landscaping Services in Montgomery
Full outdoor design and build.
A complete outdoor transformation should begin with a complete plan.
Before choosing patio materials or placing a pergola, we evaluate how the entire property works:
- How people enter and leave the outdoor space
- Which interior rooms overlook the backyard
- Where dining, cooking, lounging, and gathering should occur
- Existing grade and elevation changes
- How water moves across the property
- Sun and shade at different times of day
- Views from neighboring homes
- Construction access
- Existing trees and landscaping
- Utility locations
- The architectural lines and materials of the home
- Future additions or possible project phases
This allows us to solve the important relationships before construction begins.
A patio should not block the natural path from the house to the yard. An outdoor kitchen should not interrupt circulation. A fire feature should not feel stranded at the edge of the property. Steps and retaining walls should be integrated into the layout rather than inserted wherever the grade becomes inconvenient.
A complete Montgomery outdoor design may include:
- Custom patios
- Concrete flatwork
- Paver or natural-stone hardscapes
- Retaining and seating walls
- Steps and landings
- Pergolas and shade structures
- Outdoor kitchens
- Fireplaces and fire pits
- Water features
- Landscape lighting
- Privacy screening
- Ornamental and foundation planting
- Drainage improvements
- Lawn restoration
- Entry, walkway, or driveway enhancements
For larger projects, we can also create a master plan that allows the work to be completed in phases while preserving the integrity of the final design.
Custom Patios and Premium Hardscapes
A well-designed patio is not simply a surface behind the house. It is the floor plan for the outdoor environment.
We size and organize patios around actual use. A dining area needs enough room for chairs to move without entering a walkway. Lounge furniture needs appropriate depth. Outdoor kitchens require landing space, utilities, and separation from primary traffic. Fire features need comfortable seating distances and clear circulation around them.
Our hardscape work may include:
- Concrete patios
- Paver patios
- Natural-stone surfaces
- Contrasting borders
- Inlays and material transitions
- Seat walls
- Raised planters
- Steps and landings
- Integrated drainage
- Defined cooking, dining, and lounge areas
Material selection is based on more than appearance. We consider the home’s architecture, maintenance preferences, expected use, exposure, surrounding landscape, and how the material will age.
The right material should feel appropriate when the project is completed and remain appropriate years later.
Premium Concrete Patios and Flatwork
Concrete can be one of the strongest materials in a high-end outdoor design when it is planned and finished with care.
We use concrete for:
- Large outdoor living patios
- Modern geometric layouts
- Walkways and connecting paths
- Steps and landings
- Outdoor kitchen foundations
- Driveway additions
- Equipment pads
- Transitions between the home and yard
- Pool-adjacent or recreation areas
The visible finish is only one part of a quality concrete project. Proper excavation, base preparation, reinforcement, thickness, pitch, drainage, control-joint placement, and curing all influence long-term performance.
The layout matters just as much.
Joint lines should relate to the architecture and shape of the patio. Steps should align with doors and walkways. Transitions into lawn or planting should feel intentional. Walls, landscaping, borders, and lighting can then help the concrete feel integrated rather than exposed.
For Montgomery homes with traditional architecture, concrete may be paired with masonry, brick accents, planting, or natural-stone details. For a renovated or contemporary property, a cleaner large-format layout may be the better choice.
Retaining Walls and Terraced Landscapes
Retaining walls solve elevation problems, but the best walls also contribute to the appearance and usability of the property.
A retaining-wall system can:
- Create a level patio or lawn
- Manage an existing slope
- Reduce erosion
- Define planting beds
- Establish wide steps and landings
- Provide integrated seating
- Improve transitions between outdoor zones
- Direct water away from living areas
- Add visual structure to the landscape
We consider the wall’s height, material, drainage, reinforcement, steps, grading, and relationship to the rest of the design.
On some Montgomery properties, a single tall wall may look too severe. A series of lower terraces can create a softer transition and make room for layered planting. On another property, a clean architectural wall may provide the structure needed to complement a renovated home.
The correct design depends on the land and architecture—not a standard wall detail.
Pergolas and Custom Outdoor Structures
A pergola or shade structure can make an outdoor space feel more comfortable, more defined, and more closely connected to the home.
Structures can help:
- Define an outdoor dining or lounge room
- Introduce partial shade
- Create a more intimate scale on a large patio
- Support lighting, fans, heaters, or electrical features
- Add height and architectural interest
- Frame an outdoor kitchen
- Provide visual privacy
- Establish a stronger connection between the house and landscape
Scale is critical.
A structure that is too small can feel decorative rather than functional. One that is too large may overwhelm the home or reduce natural light inside. Posts must also be coordinated with furniture, walkways, foundations, utilities, and views.
We plan the structure as part of the original outdoor layout so it feels built in—not installed later as an accessory.
Outdoor Kitchens Designed For Real Use
A luxury outdoor kitchen should function as a working kitchen, not simply a grill surrounded by masonry.
We design around how the homeowner cooks, serves, and entertains.
A custom kitchen may include:
- Built-in grill
- Preparation counters
- Landing space
- Storage
- Refrigeration
- Sink
- Waste and recycling storage
- Side burner
- Pizza oven
- Bar seating
- Task lighting
- Electrical outlets
- Gas, water, and drainage connections
Placement affects the entire outdoor space.
The kitchen should remain convenient to the home but should not block the main path to the patio or yard. We also consider smoke, heat, wind, sun exposure, views, seating, and the relationship between the cook and guests.
Planning the kitchen early allows us to coordinate foundations and utilities before the patio is installed, avoiding unnecessary cutting, patching, or compromise later.
Custom Fire Features
A fire feature can become the center of the outdoor space—visually and socially.
Options may include:
- Wood-burning fire pits
- Gas fire pits
- Linear fire elements
- Fire tables
- Built-in fireplaces
- Fire features integrated with seating walls
The design should account for more than the appearance of the feature.
We consider seating distance, traffic flow, prevailing wind, fuel source, surrounding materials, nearby structures, and how the area will function with both a small family group and a larger gathering.
In a formal Montgomery backyard, the fire feature may be aligned with the architecture or a central sightline. In a more natural property, it may sit within a separate garden room connected by a walkway and lighting.
Water Features
Water introduces movement, sound, and a different type of atmosphere to the landscape.
Depending on the home and desired style, we may design:
- Pondless waterfalls
- Bubbling fountains
- Contemporary water walls
- Decorative basins
- Naturalized stone features
- Water elements integrated into patios or planting areas
We consider how the feature will look from inside the home, how it will sound from nearby seating, and what level of maintenance the homeowner is prepared to manage.
A successful water feature should feel connected to the landscape. It should not appear as an isolated object placed in an unused corner of the property.
Landscape Lighting
Lighting is one of the clearest differences between a basic landscape installation and a complete outdoor environment.
A well-designed lighting plan may include:
- Step and wall lighting
- Path lighting
- Patio illumination
- Pergola lighting
- Outdoor kitchen task lighting
- Tree uplighting
- Architectural lighting
- Accent lighting for planting
- Lighting around water and fire features
- Subtle illumination near entrances and walkways
The goal is not maximum brightness.
We use layers of light to improve safety, create depth, highlight selected details, and establish a comfortable evening atmosphere. Fixtures and beam placement should be controlled so the lighting complements the home rather than competing with it.
On larger or heavily landscaped properties, lighting also connects the patio to the rest of the yard so the landscape does not disappear into darkness after sunset.
Privacy Planting and Complete Landscape Installation
Montgomery properties often benefit from privacy, but effective screening should feel like part of the landscape—not a rigid green wall.
We use planting to control important views while maintaining depth, light, and seasonal interest.
A landscape plan may include:
- Evergreen screening
- Ornamental trees
- Layered shrubs
- Perennials
- Ornamental grasses
- Foundation planting
- Raised or terraced beds
- Seasonal color
- Planting around patios, walls, and structures
- Lawn restoration
Plant selection is based on:
- Sun and shade
- Soil and drainage
- Mature size
- Maintenance expectations
- Deer pressure
- Seasonal appearance
- Relationship to the architecture
- Proximity to hardscapes and structures
We generally favor layered combinations over long rows of a single species. This creates more natural privacy and helps the planting remain visually interesting throughout the year.
Grading, Drainage, and Site Preparation
The systems beneath and around an outdoor space are just as important as the visible finishes.
Water management is considered at the beginning of the design process. Depending on the property, improvements may include:
- Corrected grading
- Surface drainage
- Downspout management
- French drains
- Channel drains
- Catch basins
- Retaining-wall drainage
- Erosion-control measures
- Soil stabilization
- Reworked transitions between patio, planting, and lawn
Montgomery includes mature properties where grades, drainage routes, trees, older construction, and neighboring runoff have developed over decades. Adding a patio, wall, or structure can change how water moves through the yard.
We evaluate where water enters the property, where it currently travels, and how the proposed project will affect that pattern. The goal is to protect the new construction and move water appropriately without transferring the problem to another area.
Custom Patios and Premium Hardscapes
A patio is often the foundation of an outdoor living project, but square footage alone does not make a patio functional.
We design patios around the activities they need to support. A dining table requires adequate room for chairs to pull out. A lounge area needs enough depth for furniture without blocking circulation. An outdoor kitchen needs landing space, utility planning, and separation from primary walkways. Fire features require comfortable seating distances and thoughtful placement.
Our patio and hardscape work may incorporate:
- Concrete
- Concrete pavers
- Natural stone
- Contrasting borders and inlays
- Seat walls
- Raised planters
- Steps and landings
- Integrated drainage
- Transitions between materials
- Defined dining, cooking, and lounge zones
Material recommendations are based on the architecture of the home, intended use, maintenance expectations, budget, and surrounding landscape. The goal is to select materials that belong with the property—not simply what happens to be popular that season.
High-end Concrete Patios and Flatwork
Concrete is sometimes treated as a basic material, but it can be an excellent choice for a sophisticated outdoor space when the layout and details are handled correctly.
We use concrete for projects such as:
- Large-format patios
- Walkways
- Driveway extensions
- Outdoor kitchen foundations
- Steps and landings
- Pool-adjacent surfaces
- Utility and equipment pads
- Modern geometric outdoor spaces
- Transitions between the home and landscape
The quality of a concrete project is determined by more than the visible finish. Proper excavation, base preparation, reinforcement, thickness, slope, drainage, control-joint placement, and edge work all contribute to how the surface performs.
Visually, we focus on proportions and alignment. Joint patterns should relate to the shape of the patio and surrounding architecture. Steps should feel integrated. Transitions should be intentional. Borders, landscaping, walls, and lighting can then soften the concrete and make it part of a complete outdoor design.
Retaining Walls and Terraced Landscapes
Retaining walls are often necessary to make a Montgomery backyard more usable, but they should not look like a purely structural afterthought.
A well-designed wall can:
- Create a level patio or lawn
- Manage a sloped portion of the yard
- Reduce erosion
- Define planting beds
- Create built-in seating
- Improve transitions between elevations
- Add architectural structure to the landscape
- Help direct water away from outdoor living areas
We consider wall height, drainage, reinforcement, steps, grading, material, and the way the wall will be viewed from both the house and yard.
In some properties, one tall wall may feel imposing. A series of lower terraces may create a more natural transition and provide opportunities for layered planting. In others, a clean wall and broad staircase may better fit the architecture.
The correct solution depends on the property—not a standard wall package.
Pergolas and Outdoor Structures
An outdoor structure can transform an open patio into a more comfortable and architecturally complete space.
Pergolas and shade structures help:
- Define dining and lounge areas
- Introduce shade
- Create a more intimate scale
- Support lighting, fans, or heaters
- Add vertical interest to a large backyard
- Connect the outdoor space visually to the home
- Improve comfort during hot, sunny weather
Placement and proportion matter. A structure that is too small can feel disconnected from the patio, while one that is too large may overwhelm the yard or block natural light into the home.
We plan structures as part of the overall layout, coordinating posts, footings, furniture, walkways, kitchen components, views, and lighting before construction begins.
Why Montgomery Homeowners Choose D2 Landscaping
We create site-specific designs:
A Montgomery property should not receive the same layout as a newer suburban lot or a hillside river property.
We study the architecture, grades, trees, access, views, and existing landscape before developing the design. That process allows the finished space to feel specific to the home rather than recognizable as a contractor’s standard package.
We plan the entire outdoor environment:
Patios, walls, structures, kitchens, planting, drainage, and lighting affect one another.
When each component is designed separately, conflicts are common. Posts interfere with furniture. utilities are routed after the patio is installed. Steps interrupt circulation. Planting beds are reduced to leftover spaces.
Our design/build approach coordinates these elements from the beginning.
We understand established properties:
Working around mature homes and landscapes requires discipline.
Construction access may be limited. Trees and existing plantings may need protection. New grades must meet old walks, doors, walls, and driveways. Material choices must relate to architecture that may already have strong character.
These details require planning before equipment enters the yard.
We manage complex, multi-feature projects:
High-end outdoor construction involves more than enlarging a standard patio project.
It requires:
- Sequencing multiple trades
- Coordinating utilities
- Establishing elevations
- Integrating materials
- Managing drainage
- Planning construction access
- Protecting the existing property
- Communicating design decisions
- Maintaining consistency across every feature
D2 Landscaping manages these relationships as part of one connected project.
We prioritize long-term design:
A successful landscape should not depend on a temporary trend.
We recommend layouts, materials, and features that fit the home and support the homeowner’s actual lifestyle. The goal is a space that continues to look appropriate and function well years after completion.
Our reputation is visible:
D2 Landscaping has earned 100+ Google reviews from customers throughout Greater Cincinnati and Northern Kentucky.
For homeowners making a substantial investment, those reviews provide meaningful insight into our communication, reliability, service, workmanship, and ability to complete real projects for real clients.
Our outdoor design/build process
1. Initial design conversation
We begin with how you want to use the property and what currently prevents that from happening.
Topics may include:
- Entertaining
- Cooking
- Family use
- Privacy
- Shade
- Fire or water features
- Existing drainage issues
- Materials and architectural preferences
- Investment range
- Project timing
- Future phases
This conversation helps us distinguish between requested features and the underlying goals the design needs to solve.
2. Property evaluation
We evaluate the conditions that will influence the project:
- Elevations and slopes
- Water movement
- Sun and shade
- Equipment and material access
- Existing trees and landscaping
- Interior and exterior sightlines
- Doors and windows
- Utilities and mechanical equipment
- Neighboring properties
- Existing patios, walls, and concrete
- Potential permits or local approvals
The City of Montgomery identifies specific construction activities that require permits, including residential retaining walls over four feet. Patios themselves are listed as not requiring a building permit, although other elements of a larger project may be subject to review. Requirements should be confirmed for the final scope before work begins.
3. Concept development
We develop a layout that establishes the relationship between the major outdoor features.
This stage may address:
- Patio size and position
- Cooking, dining, and lounge zones
- Walls, terraces, and steps
- Pergola placement
- Fire-feature location
- Movement through the yard
- Privacy strategy
- Views from the home
- Material direction
- Planting and open-space balance
4. Scope and investment alignment
Before advancing into final selections, we confirm that the design direction and anticipated investment are aligned.
This allows features to be prioritized, layouts adjusted, or logical construction phases established while the plan remains flexible.
5. Detailed design and selections
We refine the project and select the materials and details that will shape the final environment.
These may include:
- Concrete or paver selections
- Natural stone
- Wall materials
- Borders and accent details
- Pergola finishes
- Countertops
- Kitchen components
- Fire and water features
- Lighting
- Planting
- Drainage components
6. Construction
Our team coordinates the work in the correct sequence, including demolition, excavation, site preparation, utilities, hardscape, structures, planting, lighting, and restoration.
We communicate during construction and address site conditions as they become visible.
7. Final walkthrough
At completion, we review the finished project with the homeowner, explain care and operation, and address remaining details.
Outdoor Living That Fits Montgomery
Montgomery has preserved a strong sense of place while continuing to plan for future growth. The city’s 2025 comprehensive plan is intended to guide development over the next 10 to 15 years, while its Heritage District, landmarks, parks, and nature preserve remain important parts of the community’s identity.
That balance—established character combined with thoughtful improvement—is also a useful principle for residential design.
A Montgomery backyard may need to serve several purposes:
- Provide a polished view from the home
- Support family meals and larger gatherings
- Create privacy from nearby properties
- Preserve valuable lawn and mature trees
- Add shade without darkening the interior
- Improve old or disconnected hardscape
- Make grade changes easier to navigate
- Remain attractive throughout the year
- Feel appropriate beside an established home
We design around those real relationships rather than treating the project as a list of products.
Frequently Asked Questions About Landscaping in Montgomery
Do you provide complete landscape design and construction in Montgomery?
Yes. D2 Landscaping provides full outdoor design/build services in Montgomery, including patios, concrete, retaining walls, pergolas, outdoor kitchens, fire and water features, lighting, planting, grading, and drainage. Coordinating these elements through one design helps produce a more cohesive and reliable result.
What types of high-end outdoor projects do you build?
Our larger projects commonly include multi-zone patios, architectural concrete, paver and natural-stone hardscapes, retaining walls, pergolas, outdoor kitchens, fire features, water features, landscape lighting, and complete property transformations.
Can you design an outdoor space that complements an older or traditional home?
Yes. We consider the architecture, masonry, proportions, existing landscape, and overall character of the property when selecting materials and developing the layout. The goal is for the outdoor space to feel appropriate for the home rather than attached as a separate style.
Can you create a master plan if we intend to build in phases?
Yes. A master plan establishes the final layout before construction begins. This allows elevations, drainage, utilities, structures, and future features to be considered from the start, reducing the chance that one phase limits the next.
Do you build custom concrete patios in Montgomery?
Yes. We design and install concrete patios, walkways, steps, landings, driveway additions, and other flatwork. We focus on layout, site preparation, drainage, joint placement, finish quality, and integration with the surrounding architecture and landscape.
Do you install paver patios and natural-stone hardscapes?
Yes. Depending on the home, intended use, maintenance preferences, and desired design, we can use concrete, pavers, natural stone, or a coordinated combination of materials.
Can you work around mature trees and existing landscaping?
Yes. Existing trees, planting, root zones, access routes, and protection requirements are evaluated during planning. In some cases, the design can be adjusted to preserve important landscape elements. In others, replacement or selective renovation may provide a better long-term result.
Can you correct drainage problems during the project?
Yes. Drainage and grading are evaluated as part of the site plan. Solutions may include regrading, downspout management, French drains, channel drains, catch basins, retaining-wall drainage, or other improvements based on the property.
Can you create privacy without enclosing the whole backyard?
Yes. We use layered planting, ornamental trees, evergreen screening, structures, walls, elevation, and strategic feature placement to control important sightlines while keeping the yard open and visually balanced.
Do you design outdoor kitchens, fireplaces, and fire pits?
Yes. We design and build outdoor kitchens, fireplaces, fire pits, fire tables, and surrounding gathering areas. Utilities, seating, circulation, wind, and the broader patio design are considered before construction begins.
How long does a complete outdoor living project take?
The schedule depends on design complexity, size, material availability, permitting, weather, and season. After the site evaluation and confirmed scope, we provide a project-specific schedule rather than a generic timeline.
Does D2 Landscaping work throughout Montgomery?
Yes. We serve homeowners throughout Montgomery and surrounding Greater Cincinnati communities, with a focus on substantial landscape design/build, hardscape, concrete, and outdoor living projects.
Nearby Areas We Also Serve
We serve homeowners in Montgomery, but also all nearby neighborhoods—especially for premium outdoor living projects.
We serve the Greater Cincinnati area, including:
- Hyde Park
- Oakley
- Columbia-Tusculum
- Mt. Lookout
- Indian Hill
- Madeira
- West Chester
- Mason
- Liberty Township
Ready to upgrade your Montgomery outdoor space?
An established property deserves more than a collection of disconnected upgrades.
D2 Landscaping combines landscape design, hardscape construction, concrete, structures, planting, lighting, drainage, and site preparation to create outdoor spaces that feel complete—because every major element was considered together.
Whether you are replacing an aging patio, building an outdoor kitchen, creating a more private backyard, solving an elevation problem, or planning a full-property transformation, we can help you determine the right layout, materials, features, and construction approach for your Montgomery home. Schedule your luxury design meeting today – there’s no cost or obligation.
Investment-Focused Financing Available
It is now easier than ever to bring your custom outdoor oasis to life. We offer project financing through Kemba Credit Union.


WHAT CLIENTS ARE SAYING...


I got estimates from 3 companies and everyone was about the same price. Lalo was so responsible and knowledgeable and remembered all the little details and they cleaned up the site afterwards. Great company. Respectful crew. Hardworking. I hate to say it, but it’s really surprising to see the kind of integrity and work I witnessed with D2. I wish we had more businesses like this!!


I wanted to install a patio off my porch for the express purpose of having an area for my hammock, because my husband didn't want to have to mow around it.
D2 came out, gave an appraisal, we were able to meet my budget and the work began.
I thought about doing it myself and am so glad I didn't.
When I saw the effort the men put forth, Lord have mercy, I know I would not have done it to the standard they met.
AND...they got it done in one day!
David, Roger, and all the men were professional and were willing to go above and beyond my expectations.
If they had questions they asked and answered all of mine.
Ellen, in the office, was so patient with me, as we worked through details that I didn't even realize were involved.
I have already recommended them to family and friends.
Thanks David and crew for who you are, and how you conduct your business.
Good customer service and quality work are hard to find lately, but you stepped up, and I so appreciate you.

David @ D2 was responsive, courteous and extremely engaging when explaining what we wanted. I'm happy to say, that's exactly what we got. The guys worked quick, always cleaned up at the end of each day and even fixed my wooden fence door. Can't wait for spring and summer time to enjoy our brand new patio!
